e-mail alert
Sale House Vélines
Sale House Vélines
Sale House Vélines
Sale House Vélines
Sale House Vélines
Sale House Vélines
Sale House Vélines
Sale House Vélines
Sale House Vélines
Sale House Vélines
Sale House Vélines
Sale House Vélines
Sale House Vélines
Sale House Vélines
Sale House Vélines
Sale House Vélines
Sale House Vélines
Sale House Vélines
Sale House Vélines
Sale House Vélines
Sale House Vélines
Sale House Vélines
Sale House Vélines
Sale House Vélines
Sale House Vélines
Sale House Vélines
Sale House Vélines
Sale House Vélines
Sale House Vélines
Sale House Vélines
Sale House Vélines
Sale House Vélines
Sale House Vélines
Sale House Vélines
Sale House Vélines
Sale House Vélines
Sale House Vélines
Sale House Vélines
Sale House Vélines
Sale House Vélines
Sale House Vélines
Sale House Vélines
Sale House Vélines
Sale House Vélines

Sale House
Vélines

Ref. 305

7 rooms

5 bedrooms

218 m²

€510,000

Additional information

Vélines – Architect-designed house of 218 m² with a swimming pool on nearly 2.8 hectares

€510,000

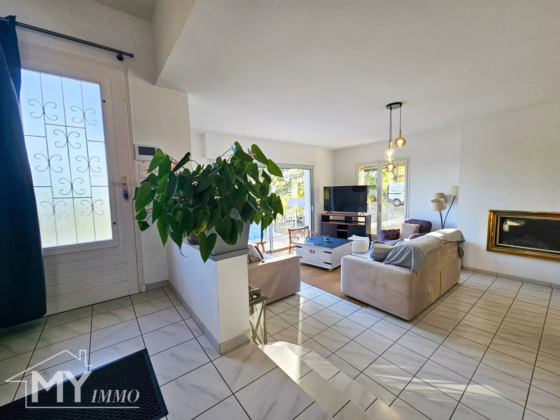
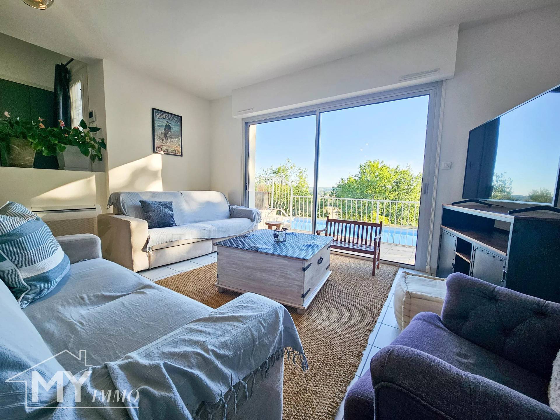
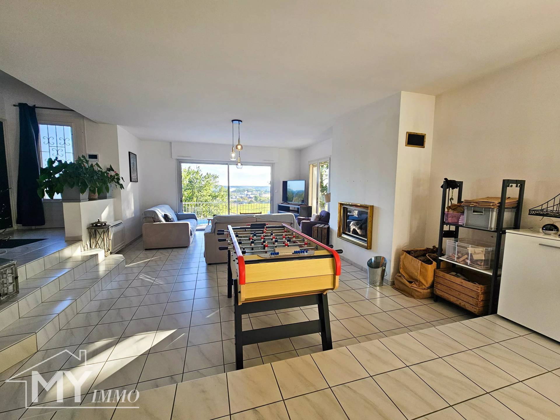
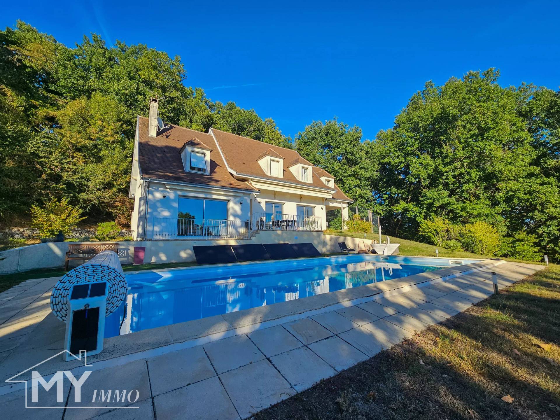
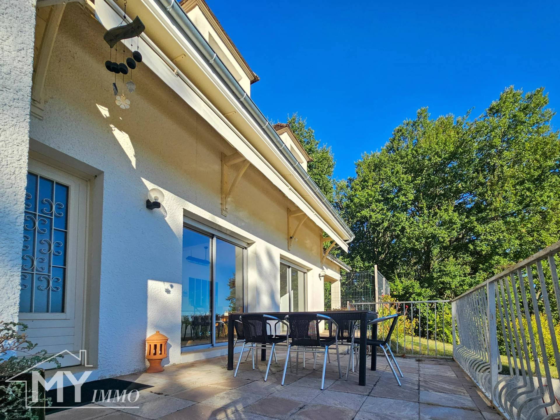
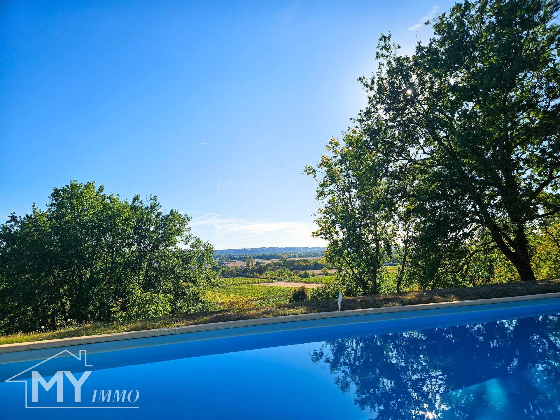
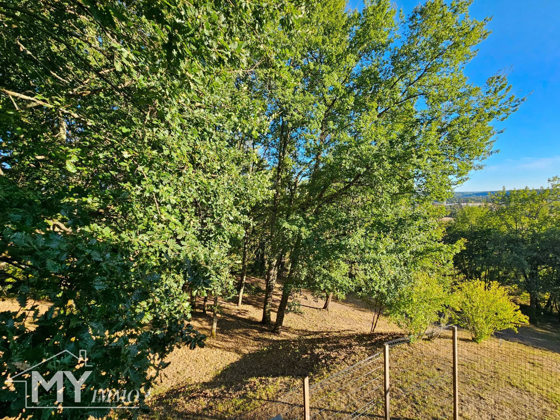
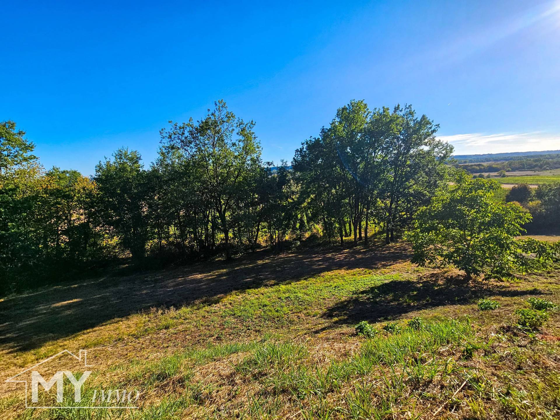
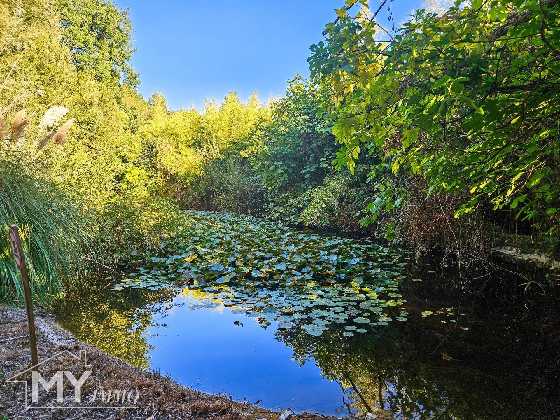
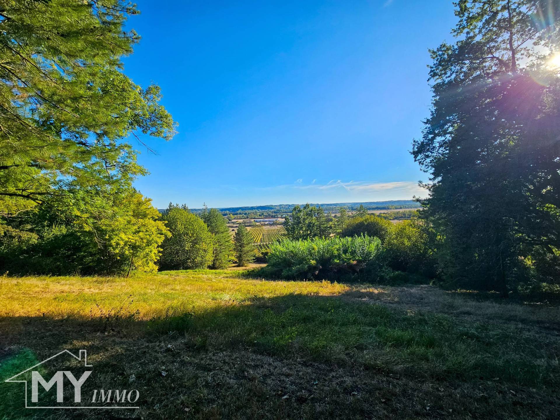
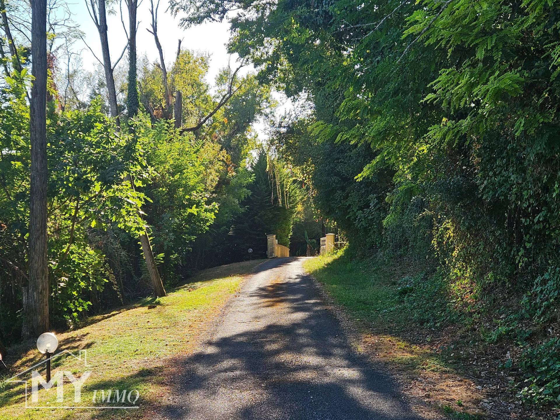
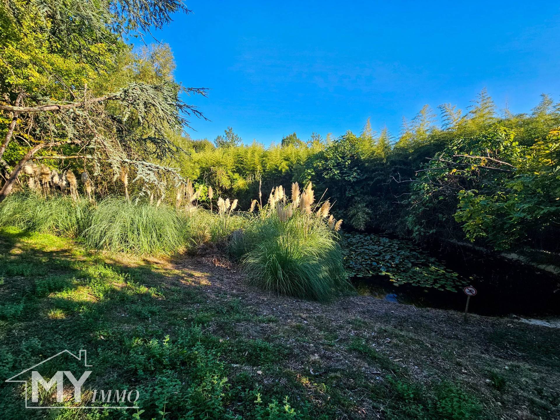
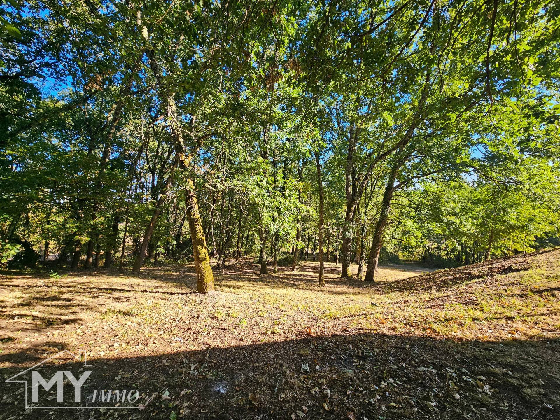
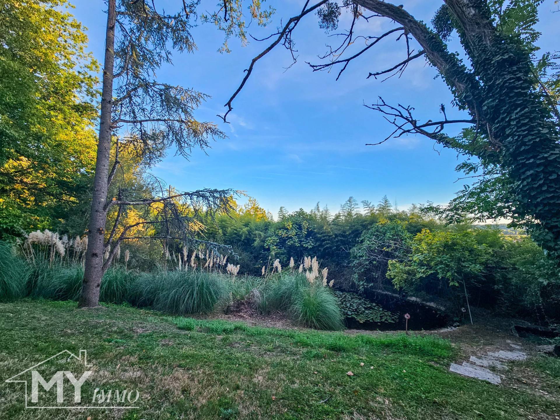
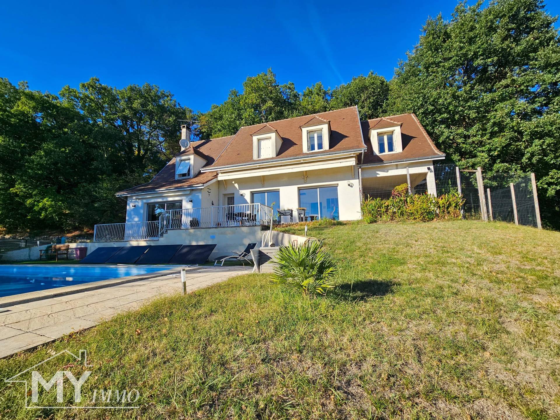
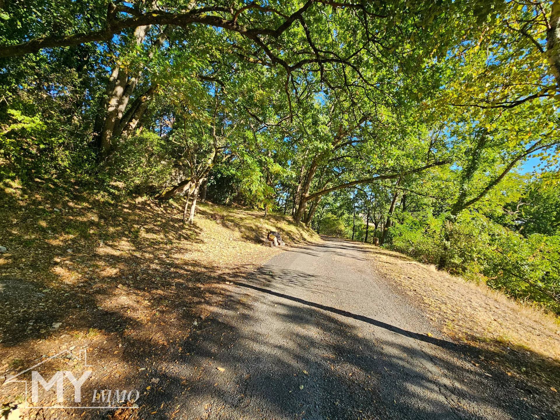
MYIMMO is pleased to present this beautiful architect-designed house of 218 m², situated in a quiet, leafy setting on wooded grounds of nearly 2.8 hectares. It offers spacious rooms and a pleasant south-west-facing aspect.

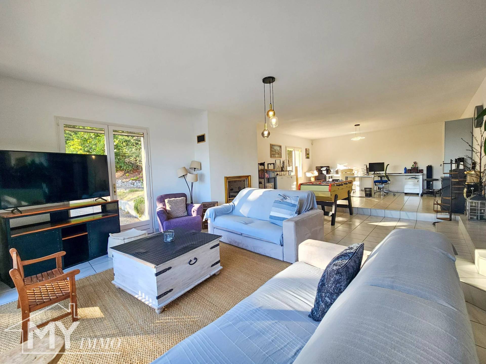
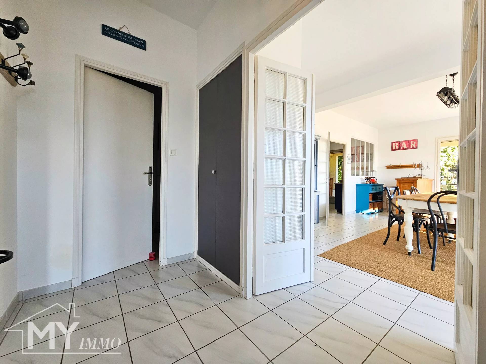
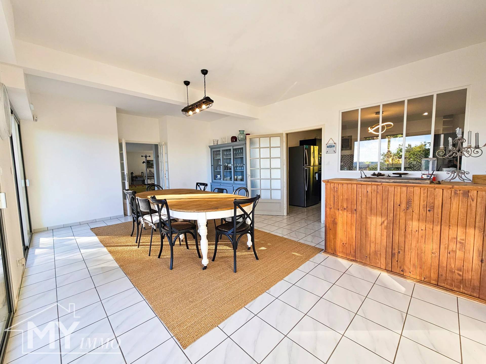
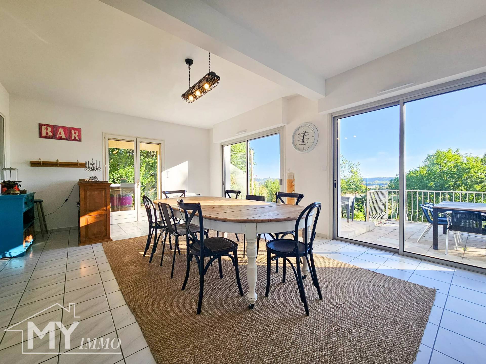
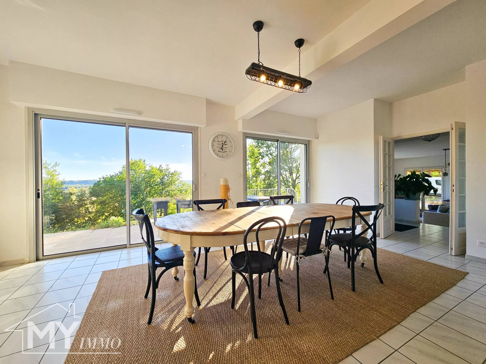
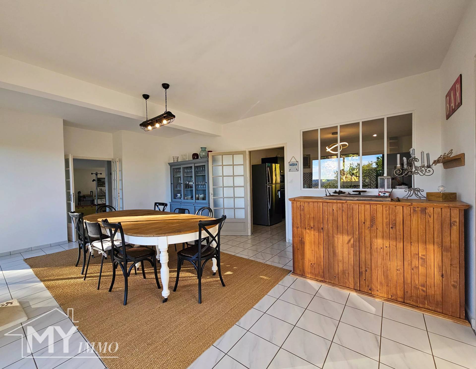
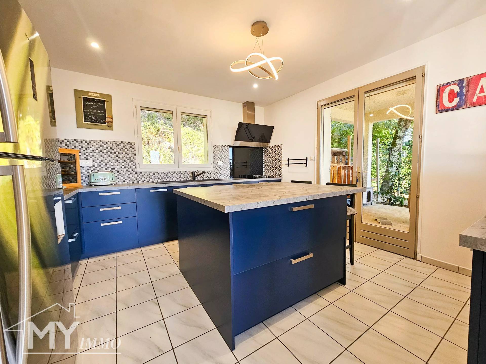
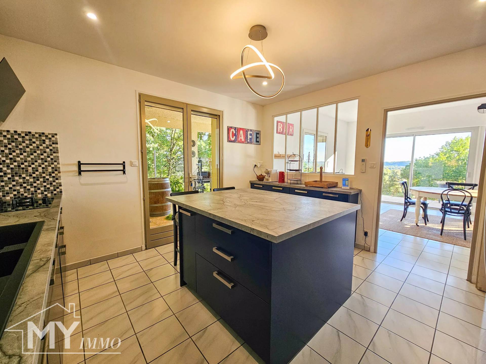
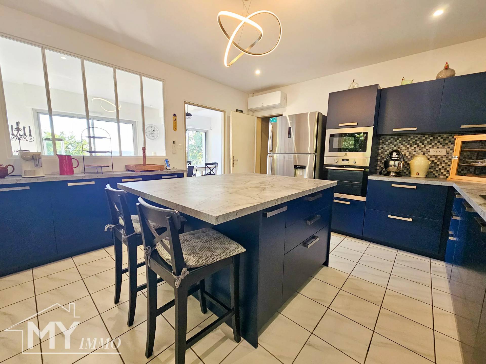
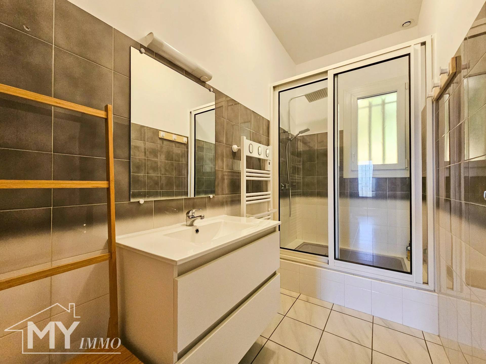
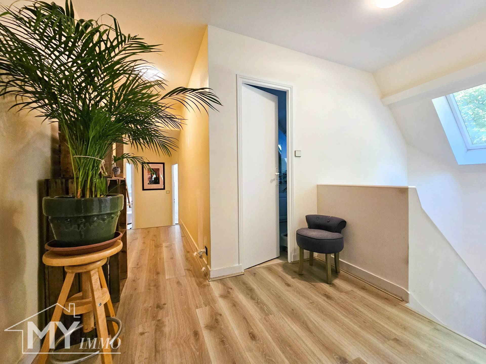
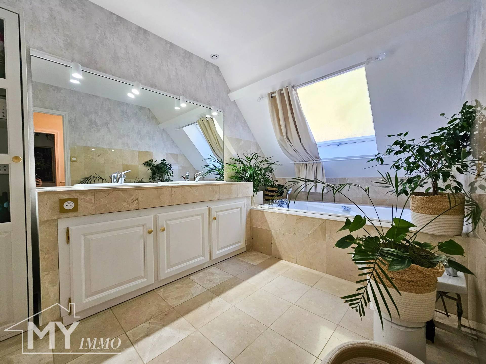
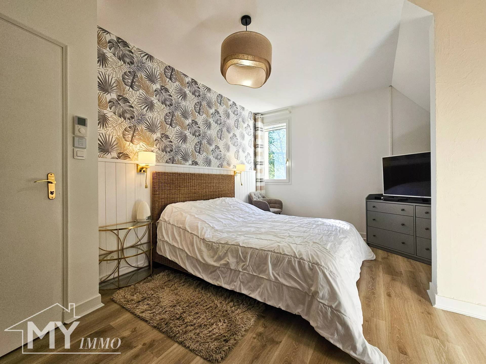
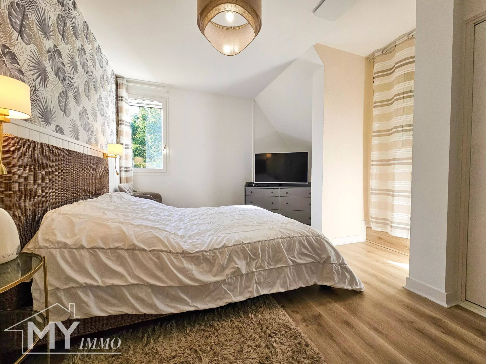
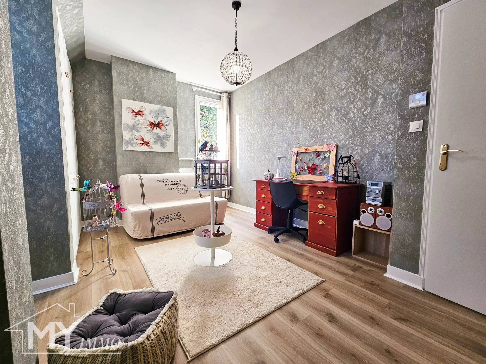
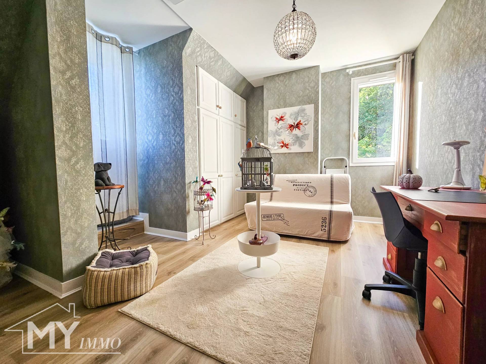
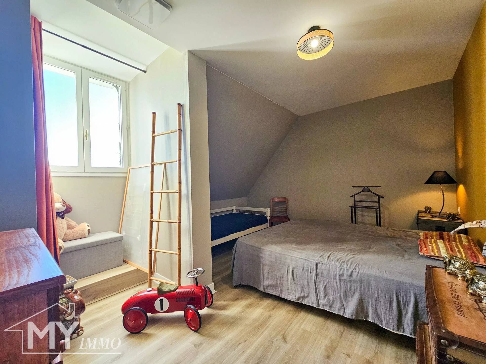
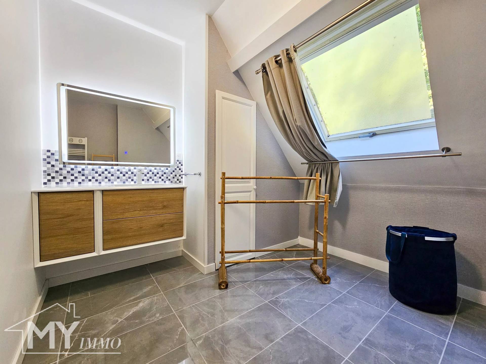
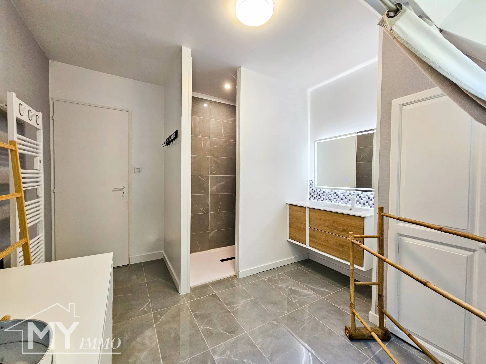
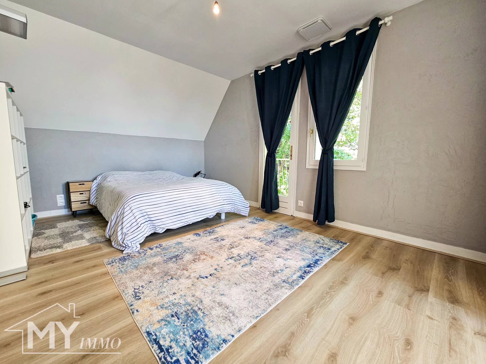
On the ground floor, you’ll find an entrance hall, a spacious 53 m² living room, a 28 m² dining room, a separate kitchen, a shower room and a toilet. Upstairs, a large landing leads to five bedrooms, one of which has a balcony, as well as two bathrooms/shower rooms and a toilet.

An 88 m² basement with a utility room and wine cellar completes the property.
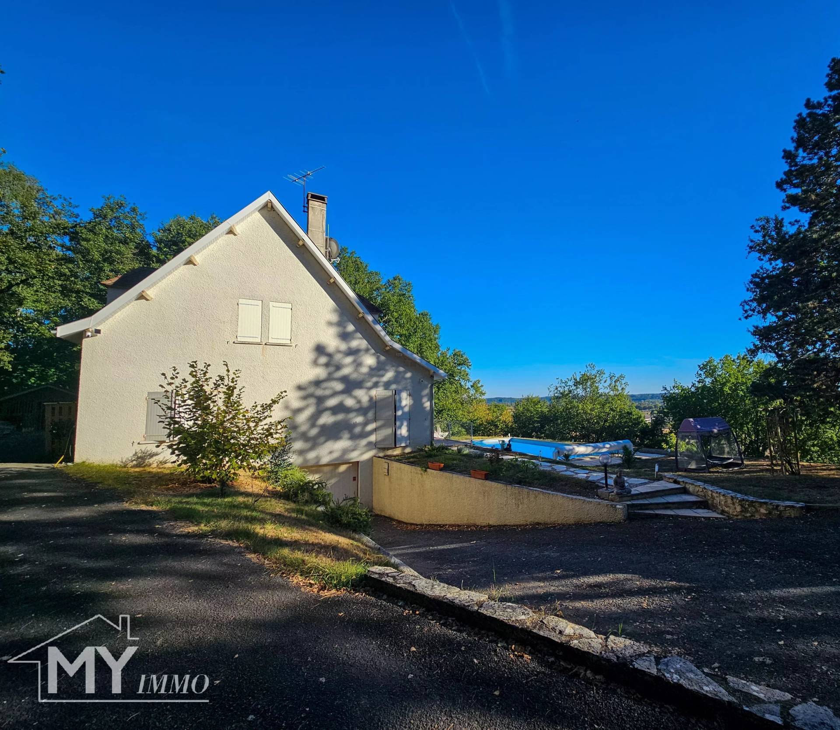
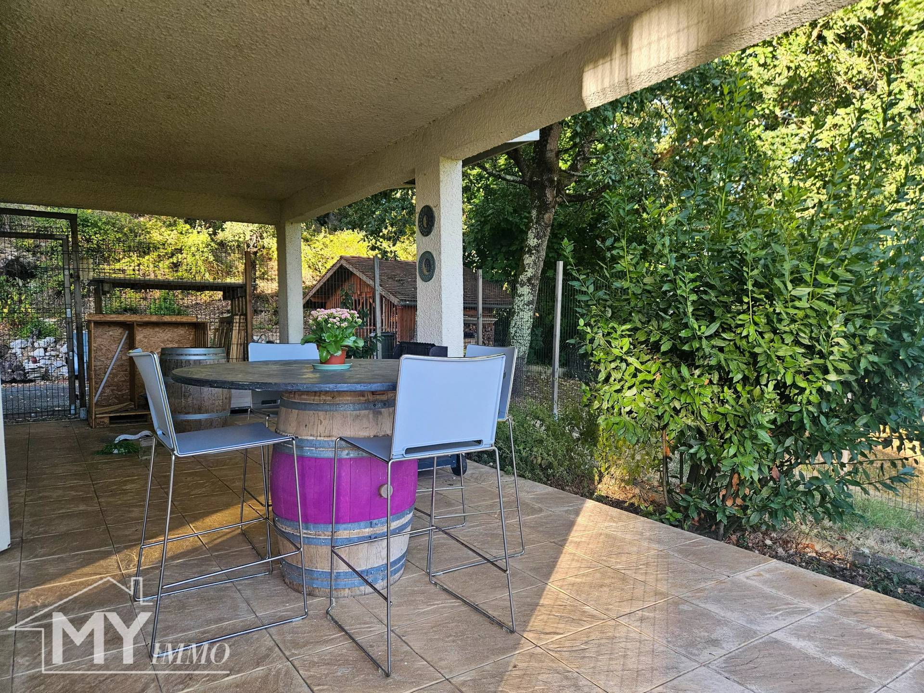
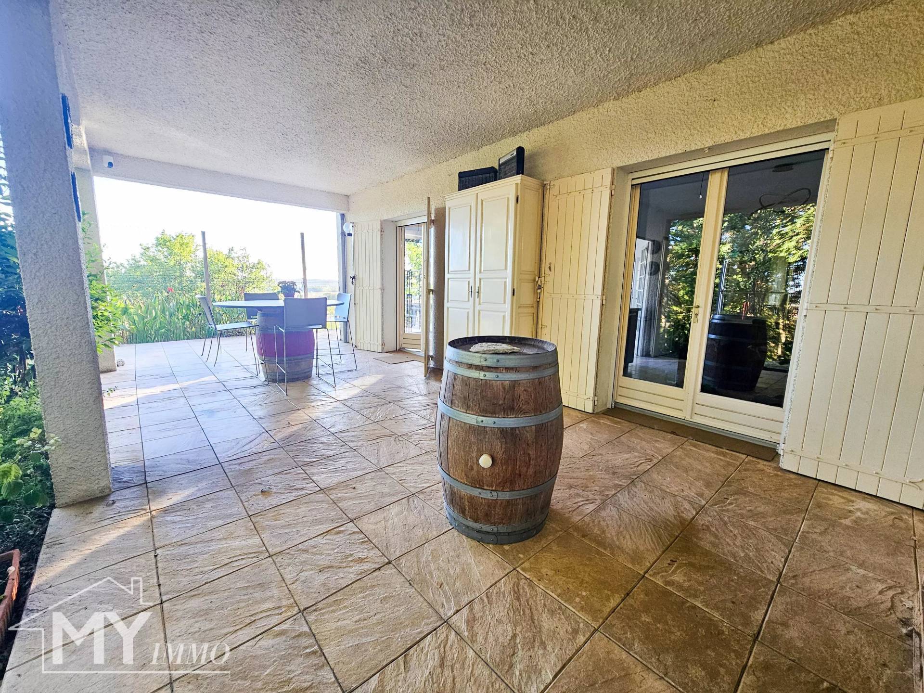
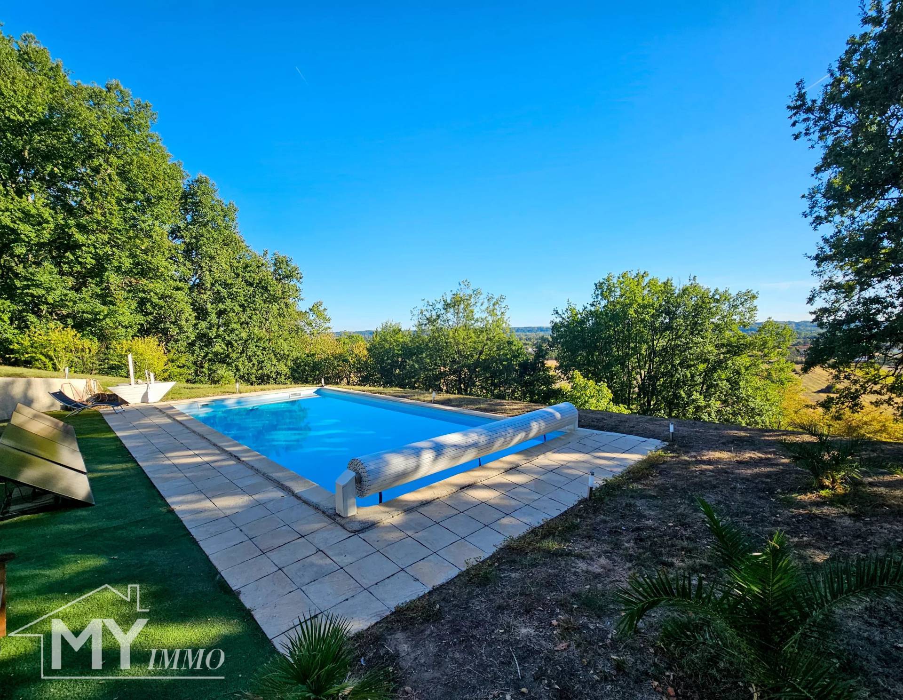
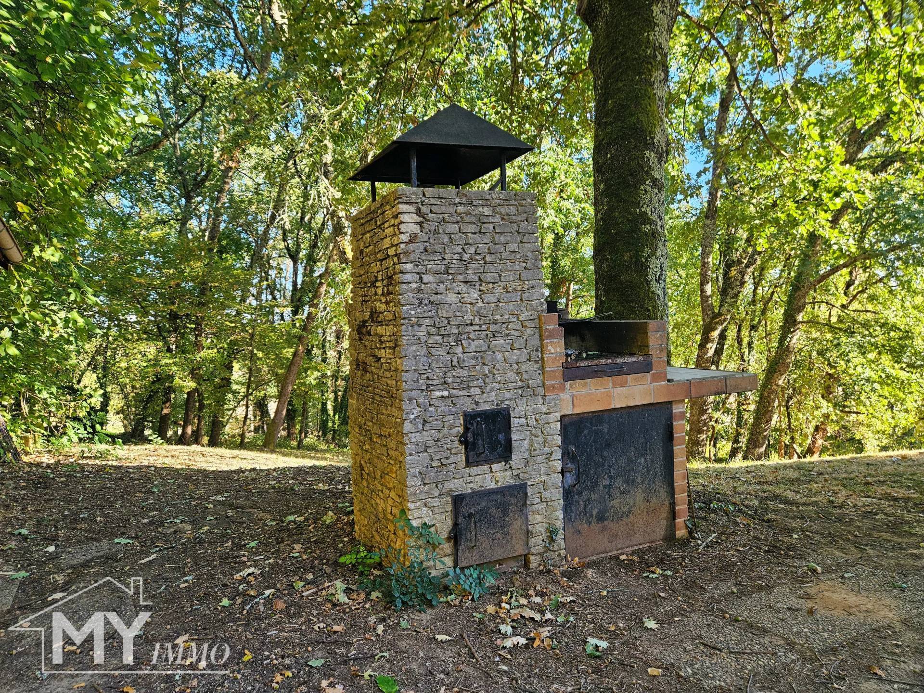
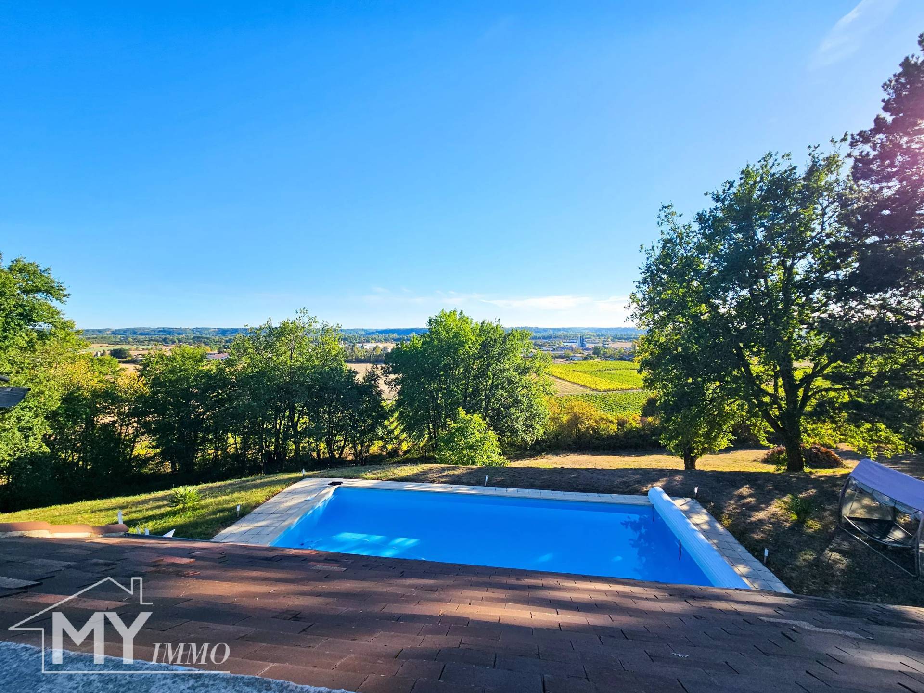
Outside: swimming pool, barbecue area and smokehouse.
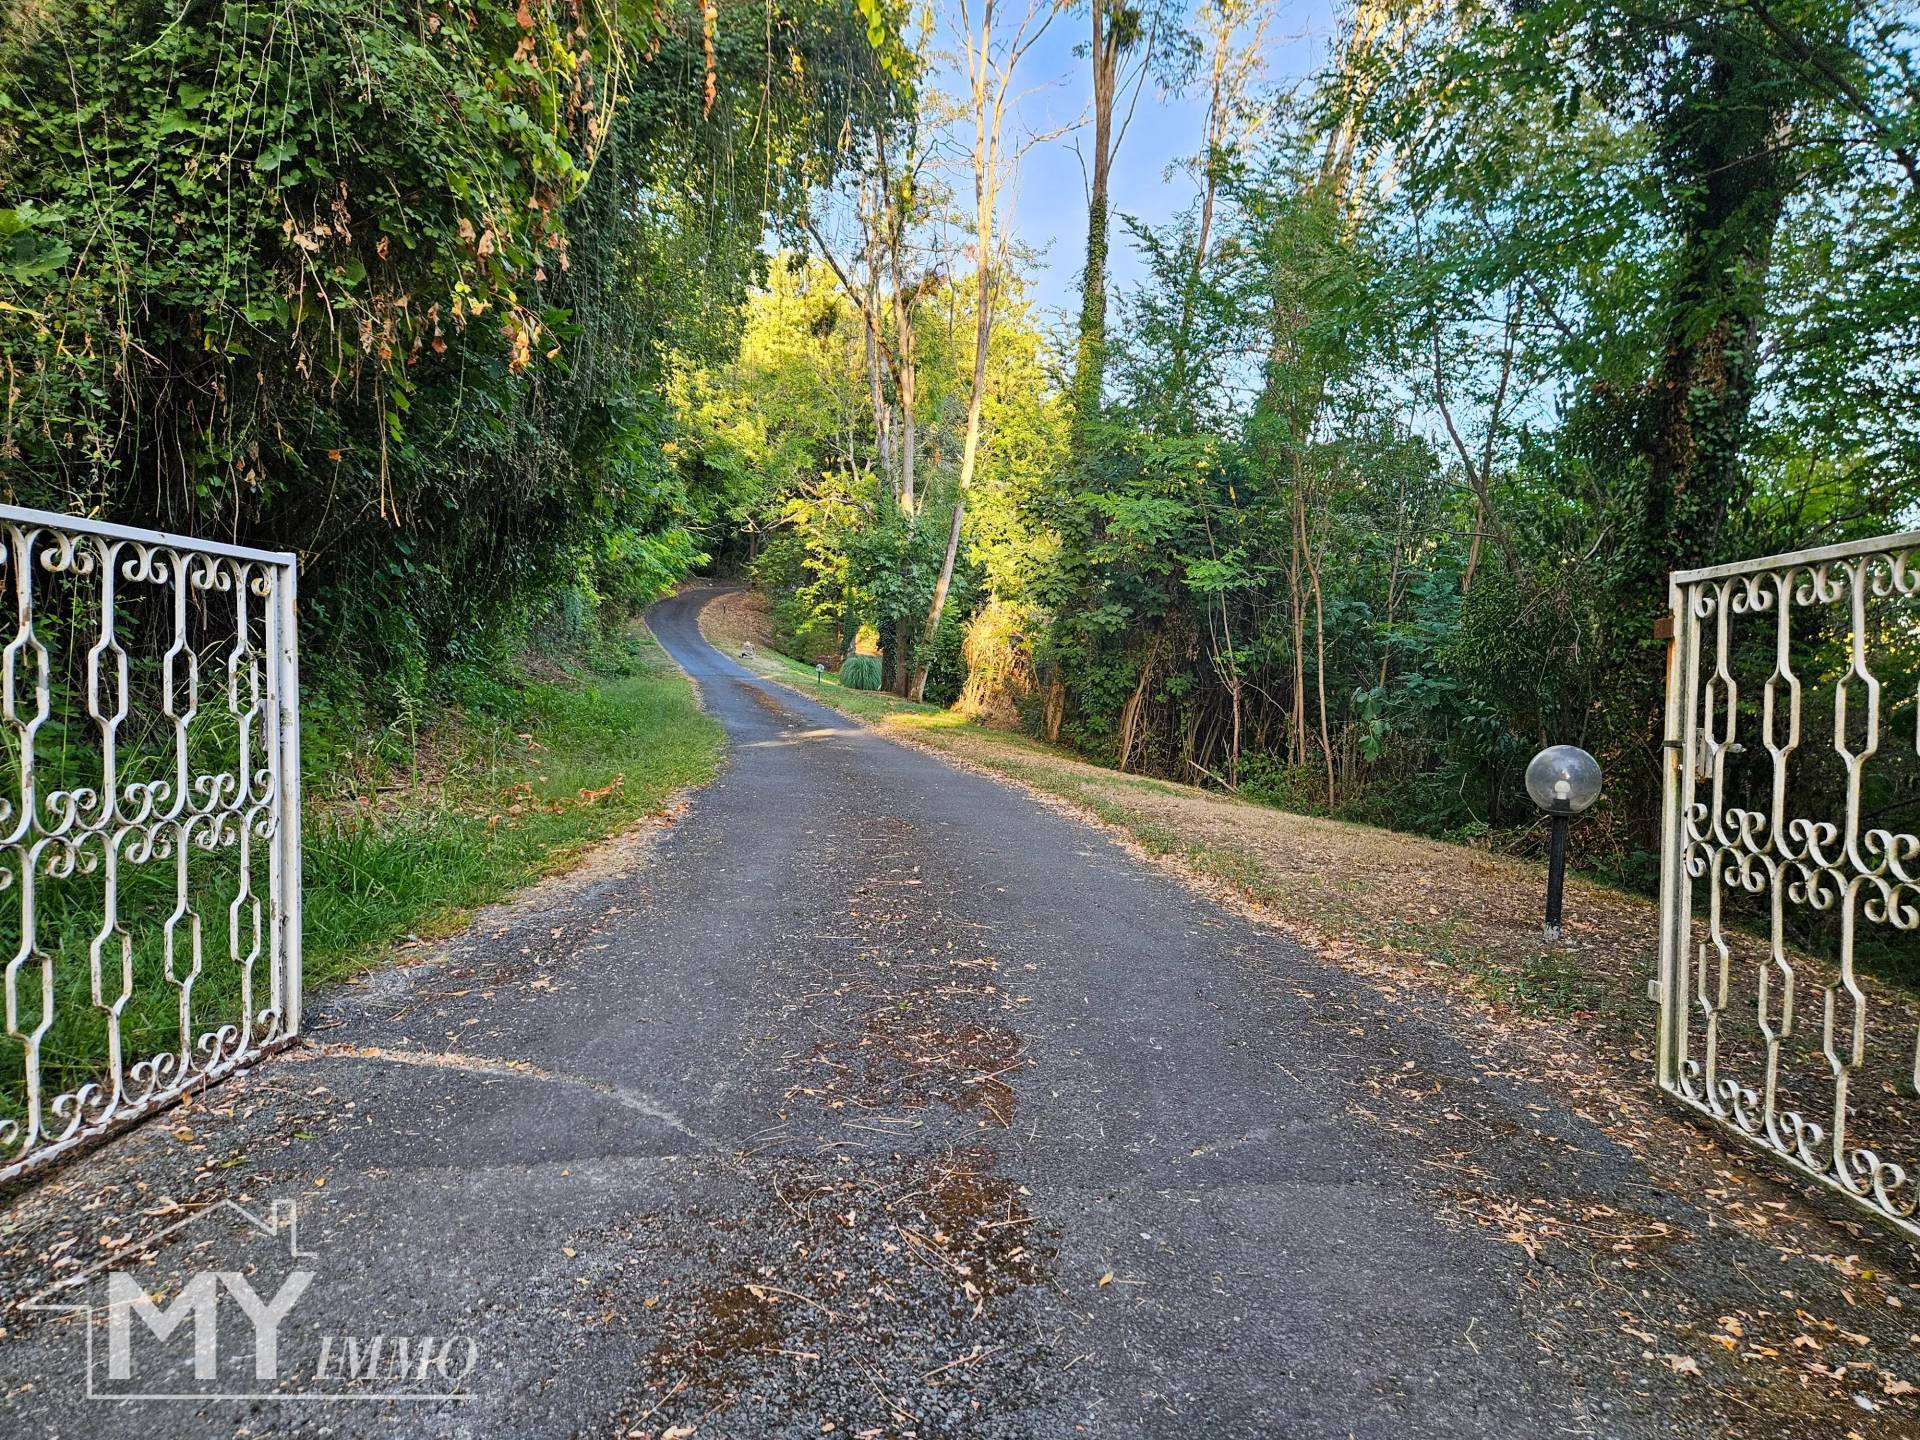
Heat pump, double-glazed timber and aluminium windows, fibre broadband, electric gate, private sewage system.

For further information and to arrange a viewing, please contact Ms DEFFARGE LAVERGNE on 06 21 17 80 60. Estate agent registered with the RSAC under number 842 430 944 in Bergerac.

Other visuals

No information available

Areas

  • 1 Plot 27918 m²
  • 1 Land
  • 1 Basement 88 m²
  • 1 Laundry room 10 m²
  • 1 Wine cellar 14 m²
  • 1 Entrance 6 m²
  • 1 Living room/dining area 53 m²
  • 1 Dining room 28 m²
  • 1 Kitchen 16 m²
  • 1 Corridor 6 m²
  • 1 Lavatory 2 m²
  • 1 Shower room 4 m²
  • 1 Landing 12 m²
  • 1 Bathroom 9 m²
  • 1 Lavatory 3 m²
  • 1 Bedroom 15 m²
  • 1 Bedroom 17 m²
  • 1 Bedroom 15 m²
  • 1 Bedroom 13 m²
  • 1 Shower room 11 m²
  • 1 Bedroom 17 m²

Proximities

  • Town centre 2 minutes
  • Movies 15 minutes
  • Primary school 1 minute
  • Train station 3 minutes
  • Golf 10 minutes
  • Hospital/clinic 15 minutes
  • Doctor 5 minutes
  • Supermarket 5 minutes
  • Tennis 1 minute

Services

  • Air-conditioning
  • Double glazing
  • Sliding windows
  • Internet
  • Flyscreens
  • Window shade
  • Simple flow ventilation
  • Car port
  • Barbecue
  • Outdoor lighting
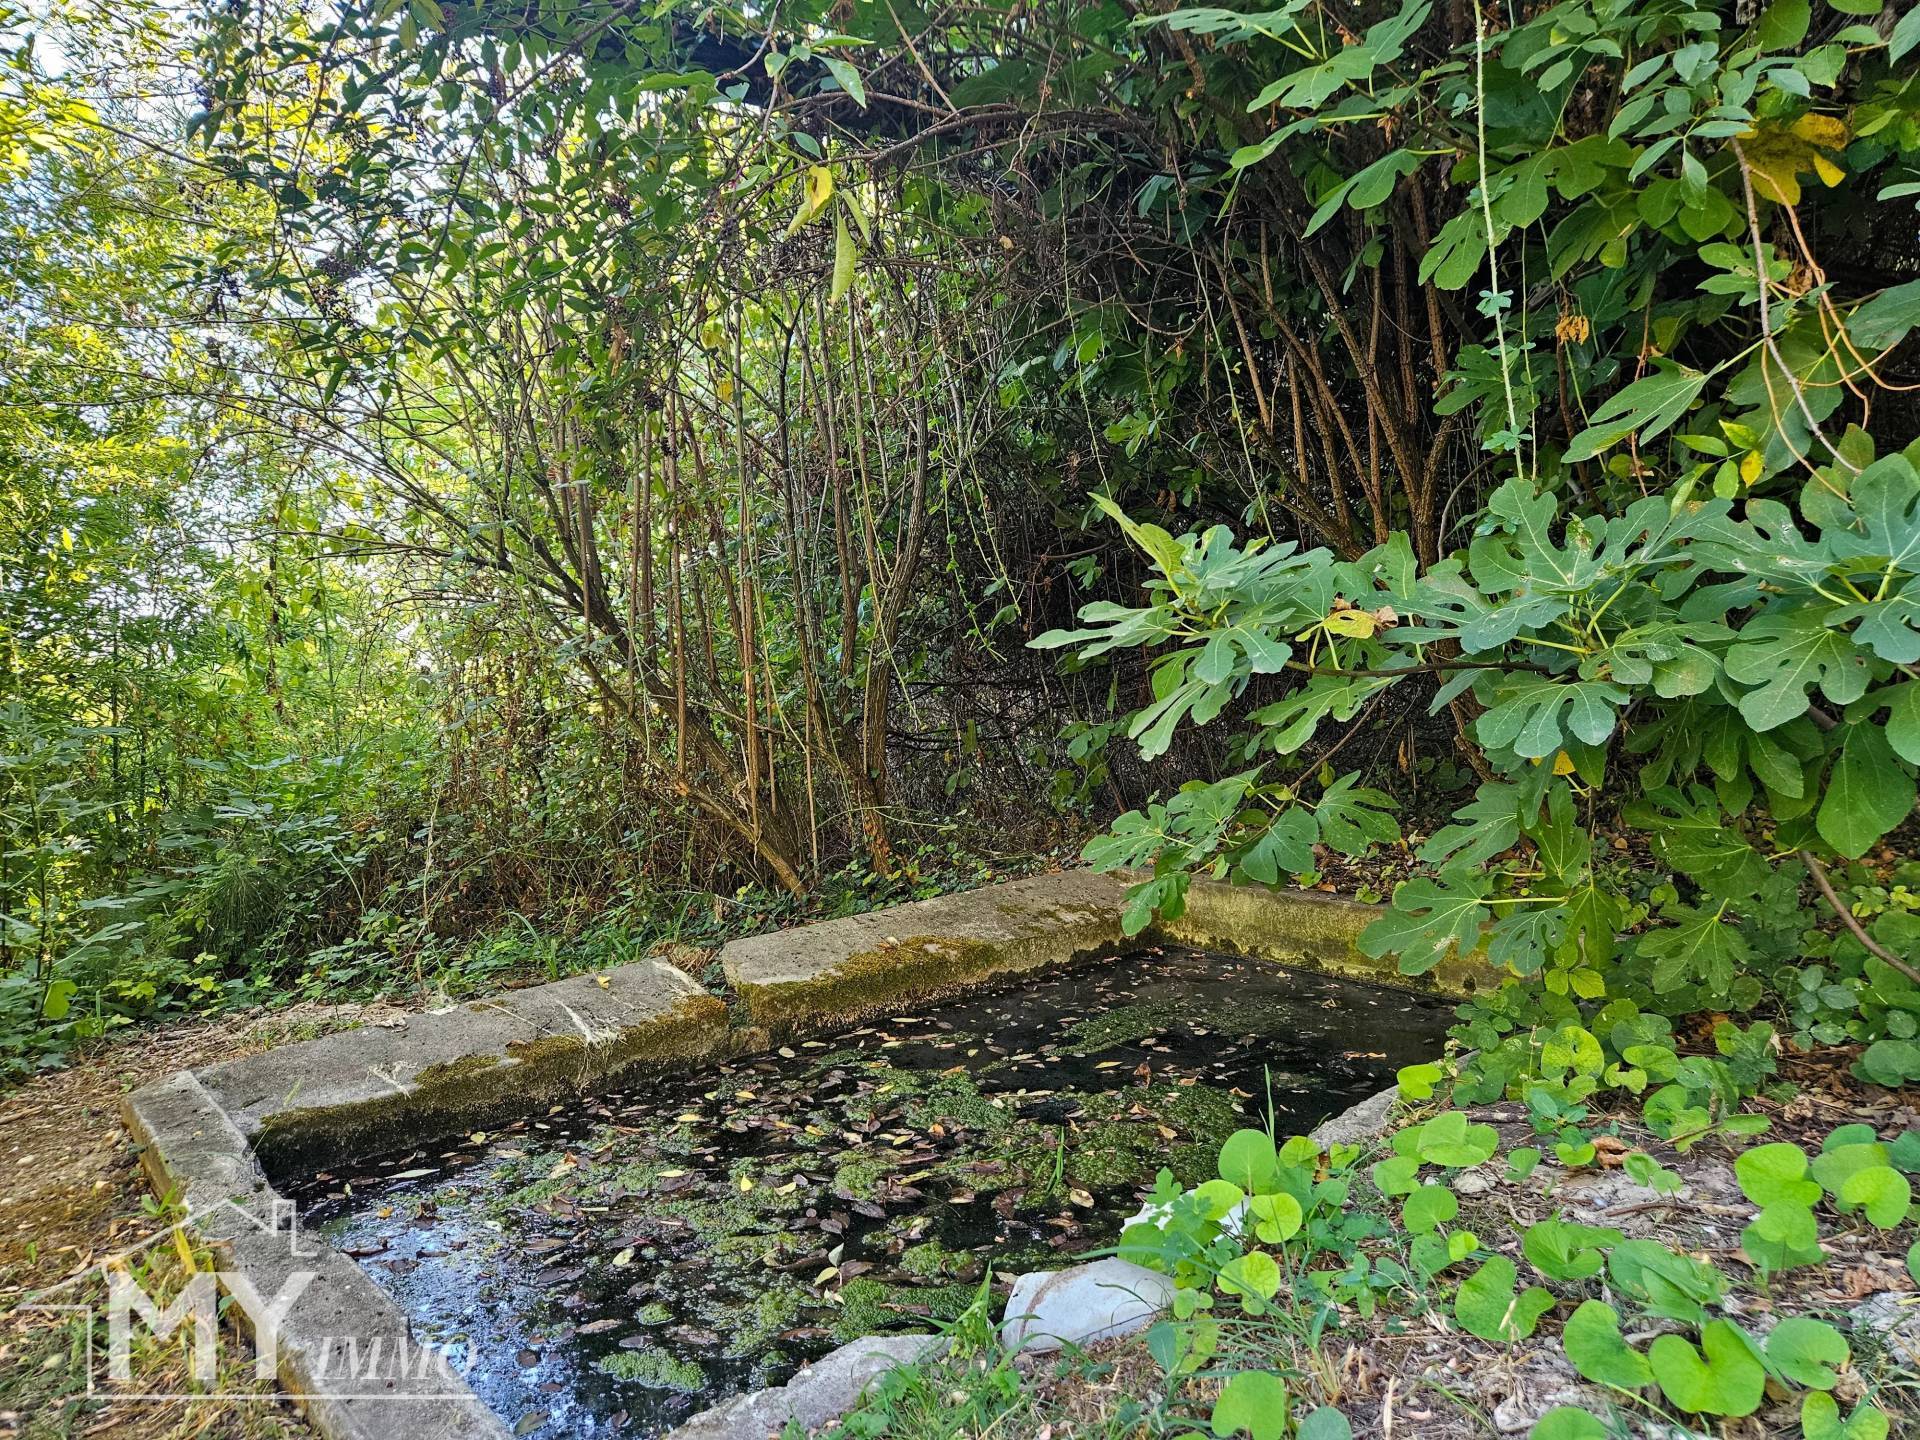
  • Spring
  • Alarm system
  • Intercom
  • Electric gate
  • Video security
  • Videophone
  • Swimming pool

Legal notice

  • 490,000 € Agency fees not included
  • 4.08% ( 20,000 € ) VAT included Agency fees payable by buyer
  • Land value tax 1989 € / year
  • No procedure in progress
  • Estimated annual energy expenditure for standard use, established based on energy prices for the year 2026 : 1840€ ~ 2500€
  • Information on the risks to which this property is exposed is available on the Georisques website: www.georisques.gouv.fr

Energy efficiency

Diagnostic Graph
Diagnostic Graph

Request additional information

This site is protected by reCAPTCHA and the Google Privacy Policy and Terms of Service apply.